

About Us
At Aykas Engineering, we blend the elegance of modern architecture with durability, sustainability, and quality of life. In a country that lives with the reality of earthquakes, we see building safety not just as a priority, but as a responsibility. With this awareness, we design and build living spaces that touch dreams, where aesthetics and engineering come together.
Our projects
Villa Rose Project - Şile/Istanbul

Villa Rose is a 92 m² modern villa designed specifically for the couple Duygu and Hasan in Şile by Artvila Yapı, inspired by the SM-1095 model. It stands out with its harmonious location amidst nature and functional details such as a spacious veranda, open kitchen, and en-suite bathroom. Combining aesthetics and comfort, the project has been personalized to suit the couple's lifestyle, turning their dream home into reality.
Sapanca Prefabricated House Project

The 85 m² prefabricated house project for Mr. Uğur in Sapanca/Sakarya was personalized with a more exclusive and luxurious design, inspired by the PM-1085 model. Offering a bright and airy living space with its spacious living room and large windows, the structure combines aesthetics and comfort with its modern lines, stylish exterior, and functional interior layout. The project was completed as a unique living space reflecting Artvila Yapı's commitment to quality and design.
Palace Project - Çatalca/Istanbul
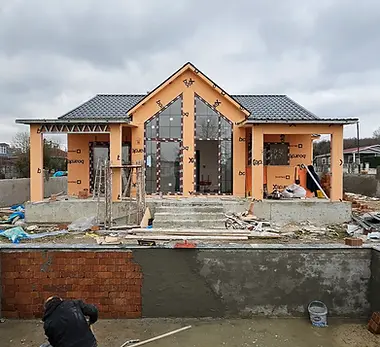
The Saray Project, designed by Artvila Yapı specifically for Bayram Bey in Çatalca/Istanbul, is a 102 m² steel-frame structure inspired by the SM-1102 model. It offers a spacious, elegant, and unique living space with an open kitchen concept, large custom-cut windows, and a harmonious blend of modern and traditional details. Distinguished by its fairytale architecture, harmony with nature, and functional planning, this project is a special residence reflecting Artvila Yapı's expertise in steel structures.
Karabük Project

The Karabük Project, designed by Artvila Yapı in Yenice/Karabük for Mr. Harun, is an 88 m² residence inspired by the PM-1075 model. Initially a 75 m² structure, it has been expanded to meet needs; it offers a comfortable living space with a spacious living area, a functional kitchen, and user-friendly interior layout. With its large windows, modern exterior details, and single-story 2+1 layout, it provides a harmonious, year-round usable, economical, and peaceful living space in harmony with nature.
Ferizli Prefabricated House Project

Developed from Artvila Yapı's PM-1085 model, the Ferizli Prefabricated House Project is a 97 m² modern and personalized living space built in Ferizli, Sakarya, for the couple Asuman and Himmet. Distinguished by its spacious living room, bay windows, and bright, airy interiors, the building also stands out with its aesthetic exterior details and its harmonious and sustainable design. The project is an inspiring example of prefabricated housing, reflecting Artvila Yapı's quality and expertise.
Contact us
Address
Şirinevler Neighborhood, Fetih Street, 4th Street, 9/A, Bahçelievler/Istanbul
Communication
0501 347 7564